

Listing Courtesy of: Austin Board of Realtors / Listed By: Renee Livsey, Jbgoodwin Northwest - Contact: (512) 750-1594
4201 Wild Iris Lane Austin, TX 78727
Active (1 Days)
$380,000 (USD)

Description
MLS #:
7925561
7925561
Taxes
$4,626(2026)
$4,626(2026)
Lot Size
7,440 SQFT
7,440 SQFT
Type
Condo
Condo
Year Built
2006
2006
Views
Neighborhood
Neighborhood
School District
Round Rock Isd
Round Rock Isd
County
Travis County
Travis County
Community
Ashton Woods Condo
Ashton Woods Condo
Listed By
Renee Livsey, Jbgoodwin Northwest, Contact: (512) 750-1594
Source
Austin Board of Realtors
Last checked Oct 31 2026 at 10:45 AM CDT
Austin Board of Realtors
Last checked Oct 31 2026 at 10:45 AM CDT
Bathroom Details
- Full Bathrooms: 2
Interior Features
- High Speed Internet
- Double Vanity
- Crown Molding
- Dishwasher
- Microwave
- Refrigerator
- Pantry
- Windows: Blinds
- No Interior Steps
- Open Floorplan
- Recessed Lighting
- Walk-In Closet(s)
- Beamed Ceilings
- Open Beams/Beamed Ceailings
- Breakfast Bar
- Ceiling Fan(s)
- Laundry: Washer Hookup
- Laundry: Electric Dryer Hookup
- Exhaust Fan
- Built-In Oven
- Main Level Primary
- Built-In Range
- Gas Oven
- High Ceilings
- Kitchen Island
- Multiple Dining Areas
- Separate/Formal Dining Room
- Granite Counters
- In-Law Floorplan
- Range Hood
- Entrance Foyer
- Laundry: Main Level
- Laundry: Laundry Room
- Laundry: Inside
Subdivision
- Ashton Woods Condo
Lot Information
- Level
- Landscaped
- Interior Lot
- Trees Medium Size
- Back Yard
- Native Plants
- Sprinklers Partial
Property Features
- Fireplace: Living Room
- Fireplace: 1
- Fireplace: Gas
- Foundation: Slab
Heating and Cooling
- Natural Gas
- Central
- Central Air
- Ceiling Fan(s)
Homeowners Association Information
- Dues: $475/Monthly
Flooring
- Wood
- Tile
Exterior Features
- Roof: Composition
- Roof: Shingle
- Roof: See Remarks
Utility Information
- Utilities: Electricity Connected, Sewer Connected, Water Source: Public, Natural Gas Connected
- Sewer: Public Sewer
- Energy: Insulation
School Information
- Elementary School: Live Oak
- Middle School: Deerpark
- High School: McNeil
Parking
- Garage
- Attached
- Guest
- Garage Faces Front
Stories
- 1
Living Area
- 1,632 sqft
Additional Information: Northwest | (512) 750-1594
Location
Estimated Monthly Mortgage Payment
*Based on Fixed Interest Rate withe a 30 year term, principal and interest only
Listing price
Down payment
%
Interest rate
%Mortgage calculator estimates are provided by JB Goodwin Realtors and are intended for information use only. Your payments may be higher or lower and all loans are subject to credit approval.
Disclaimer: Copyright 2026 Austin Association of Realtors. All rights reserved. This information is deemed reliable, but not guaranteed. The information being provided is for consumers’ personal, non-commercial use and may not be used for any purpose other than to identify prospective properties consumers may be interested in purchasing. Data last updated 10/31/26 03:45



The primary bedroom suite showcases vaulted ceilings, wood floors, and window blinds, paired with an ensuite bathroom offering a double vanity with tile counters, a walk-in shower, and a walk-in closet. A dedicated utility space provides built-in features and laundry hookups for a washer and dryer.
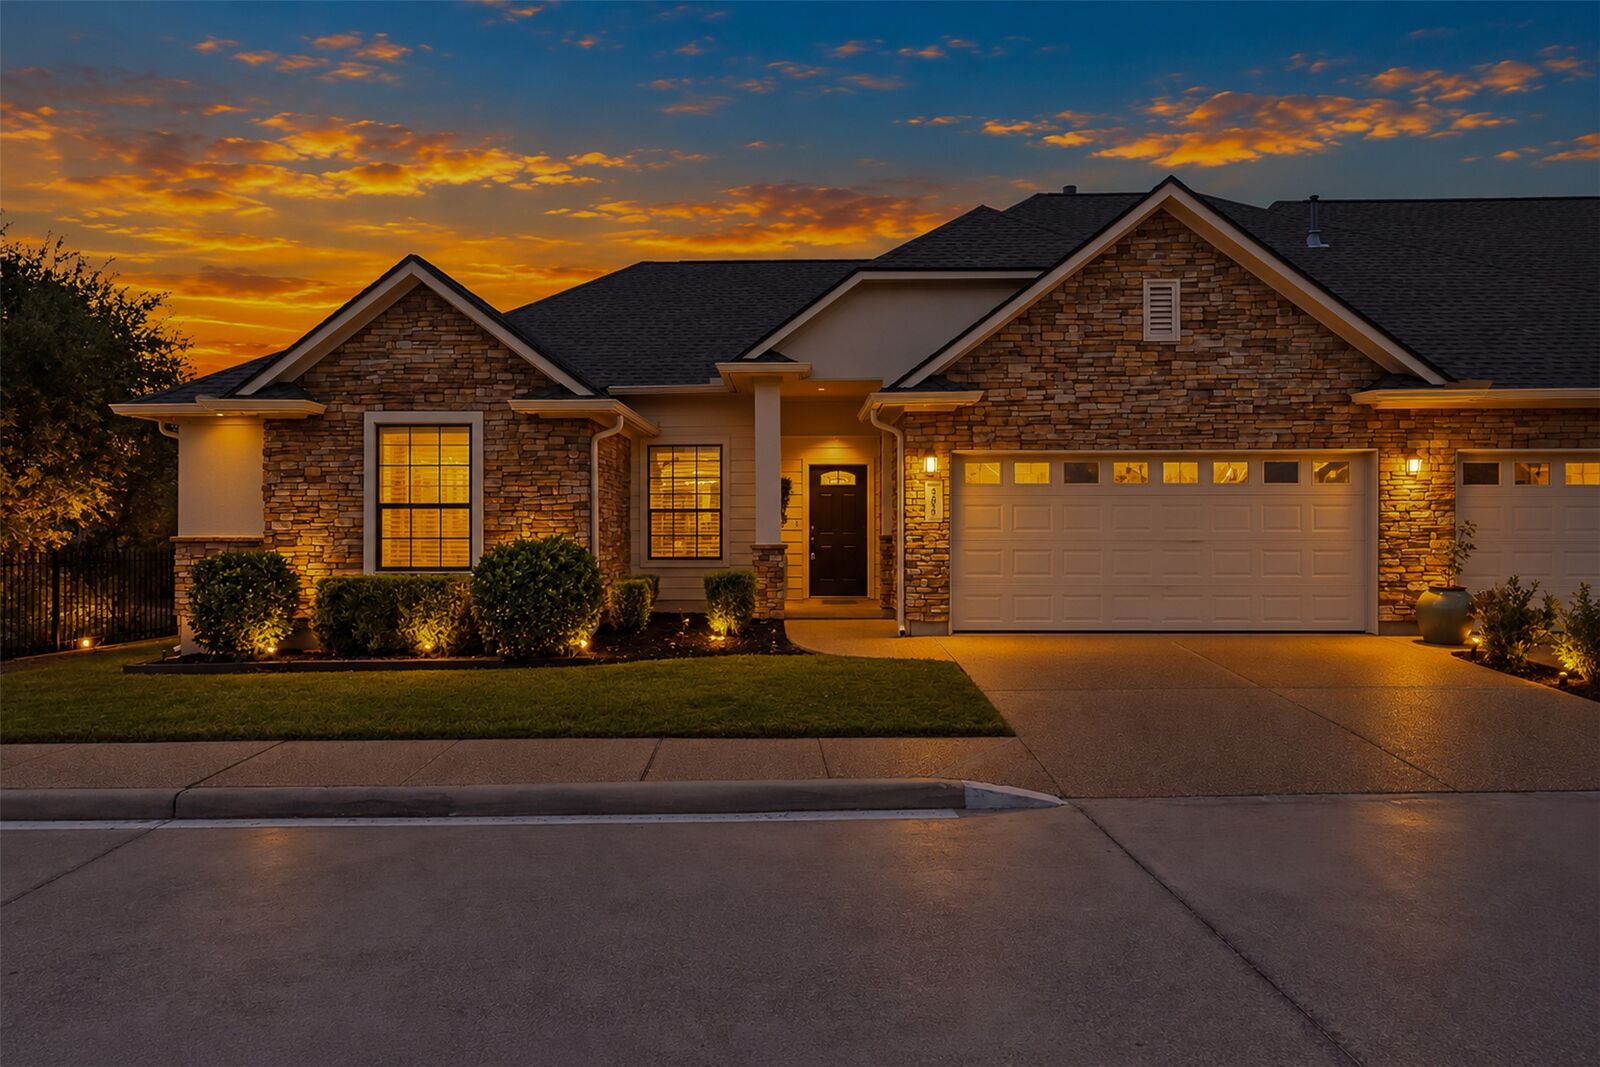
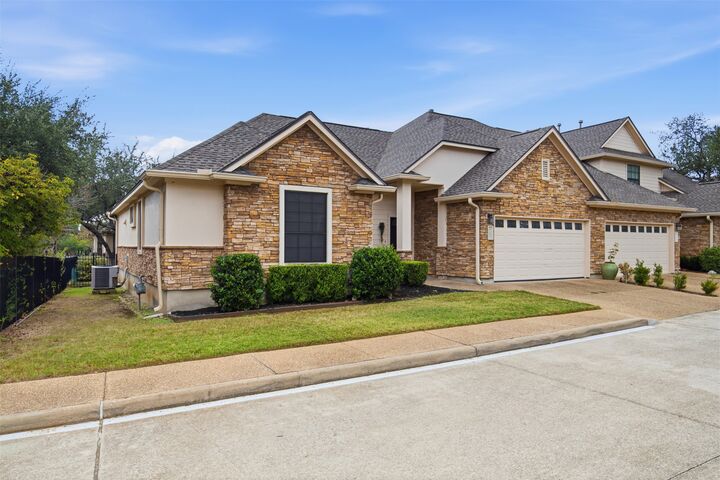
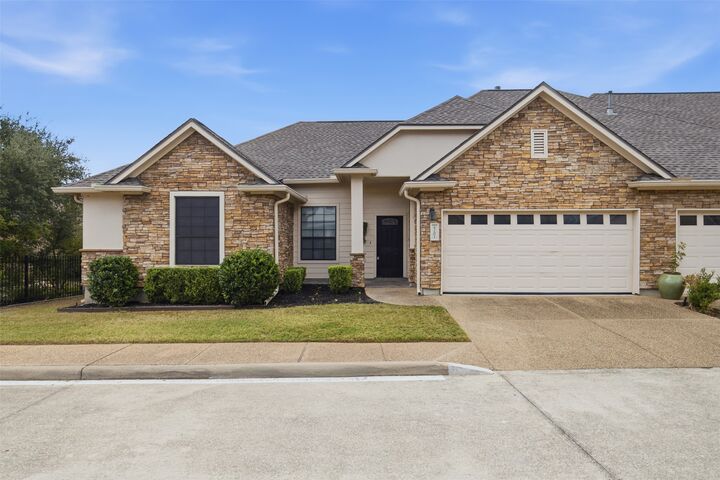
Outdoor living features a private backyard with wrought iron fencing. A covered patio with a vaulted ceiling and ceiling fan leads to an elevated wood deck overlooking tree-lined neighborhood views, complete with rain gutters. With the HOA maintaining the exterior and landscaping, you can spend more time enjoying life and less time on home upkeep.
Located less than a mile away from Howard Station Park & Ride, providing easy access to downtown Austin. The Domain, Q2 Stadium, major tech employers, premier shopping, dining, and entertainment are all under five miles away. Families will also appreciate zoning for the acclaimed Round Rock Independent School District. Whether you are looking for a primary residence, a low-maintenance home base, or a lock-and-leave retreat, this property checks every box.